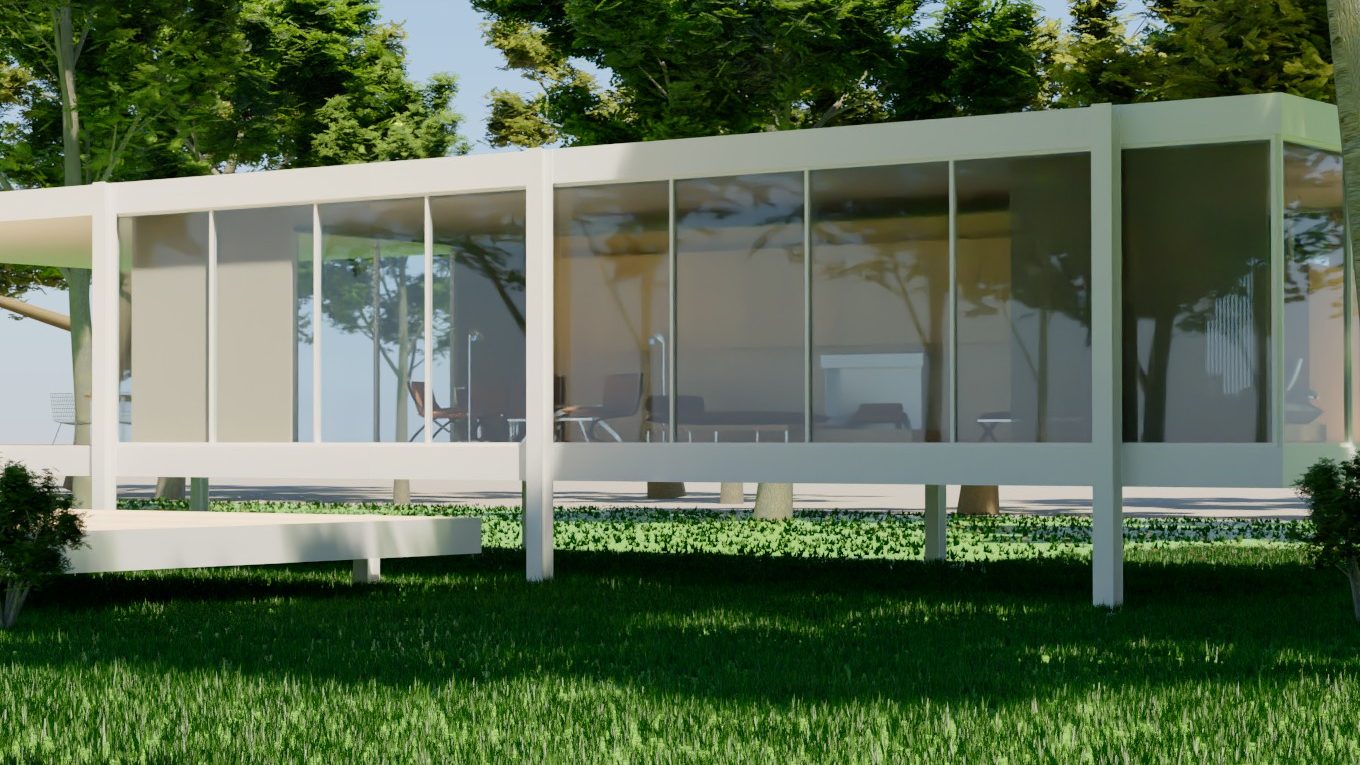
A real path tracer
Unbiased GPU path tracing checked against physics, AI denoising, a calibrated sun and sky. The light is kept in 32 bits, so you can grade a render again later.
EX3D Studio · architecture in the browser
Plans in real millimetres, a 3D model that builds itself as you draw, photoreal path-traced renders and presentation boards. One app, nothing to install.
or start a blank project · just look around
This picture: path-traced in EX3D Studio, 1920 × 1080
What it does
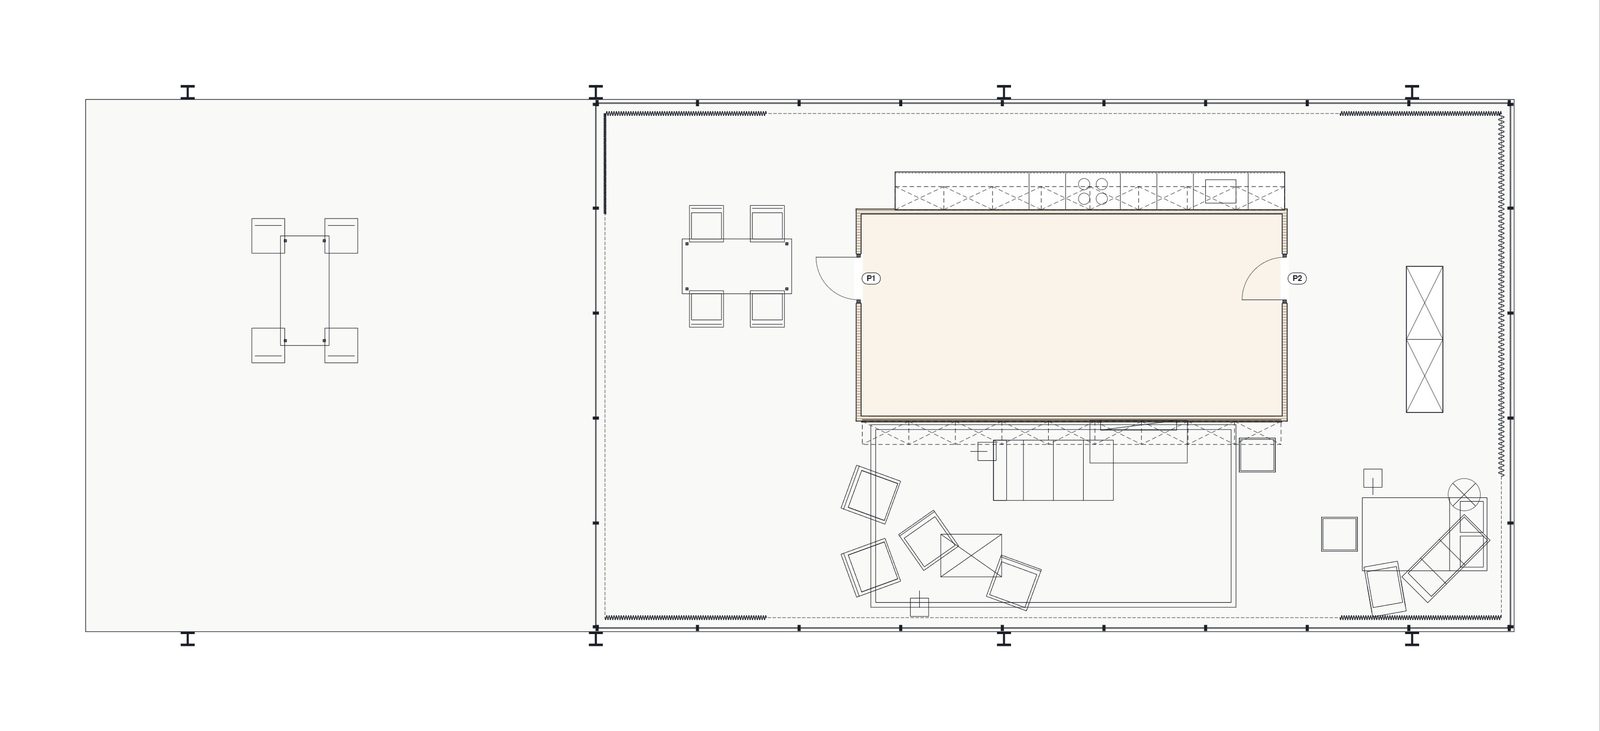
Walls, doors, windows, roofs and stairs on a floor plan, in real millimetres.
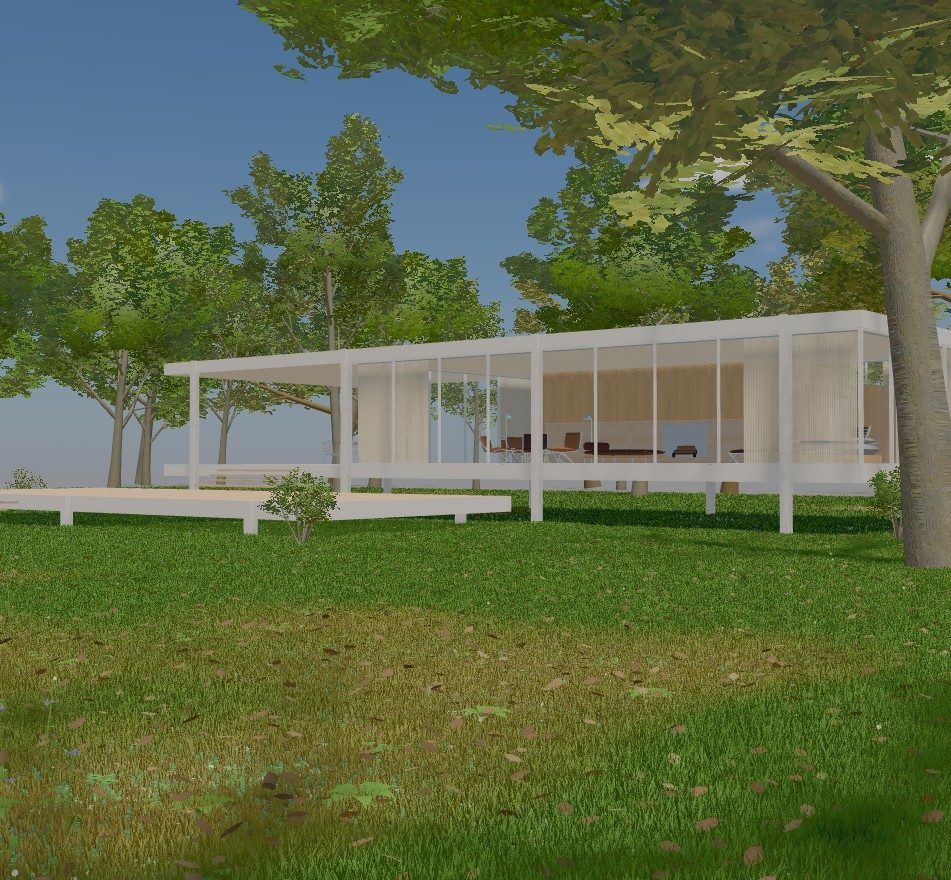
The 3D model builds itself as you draw. Walk through it, change anything.
Photoreal images from a GPU path tracer, with a real sun, sky and weather.
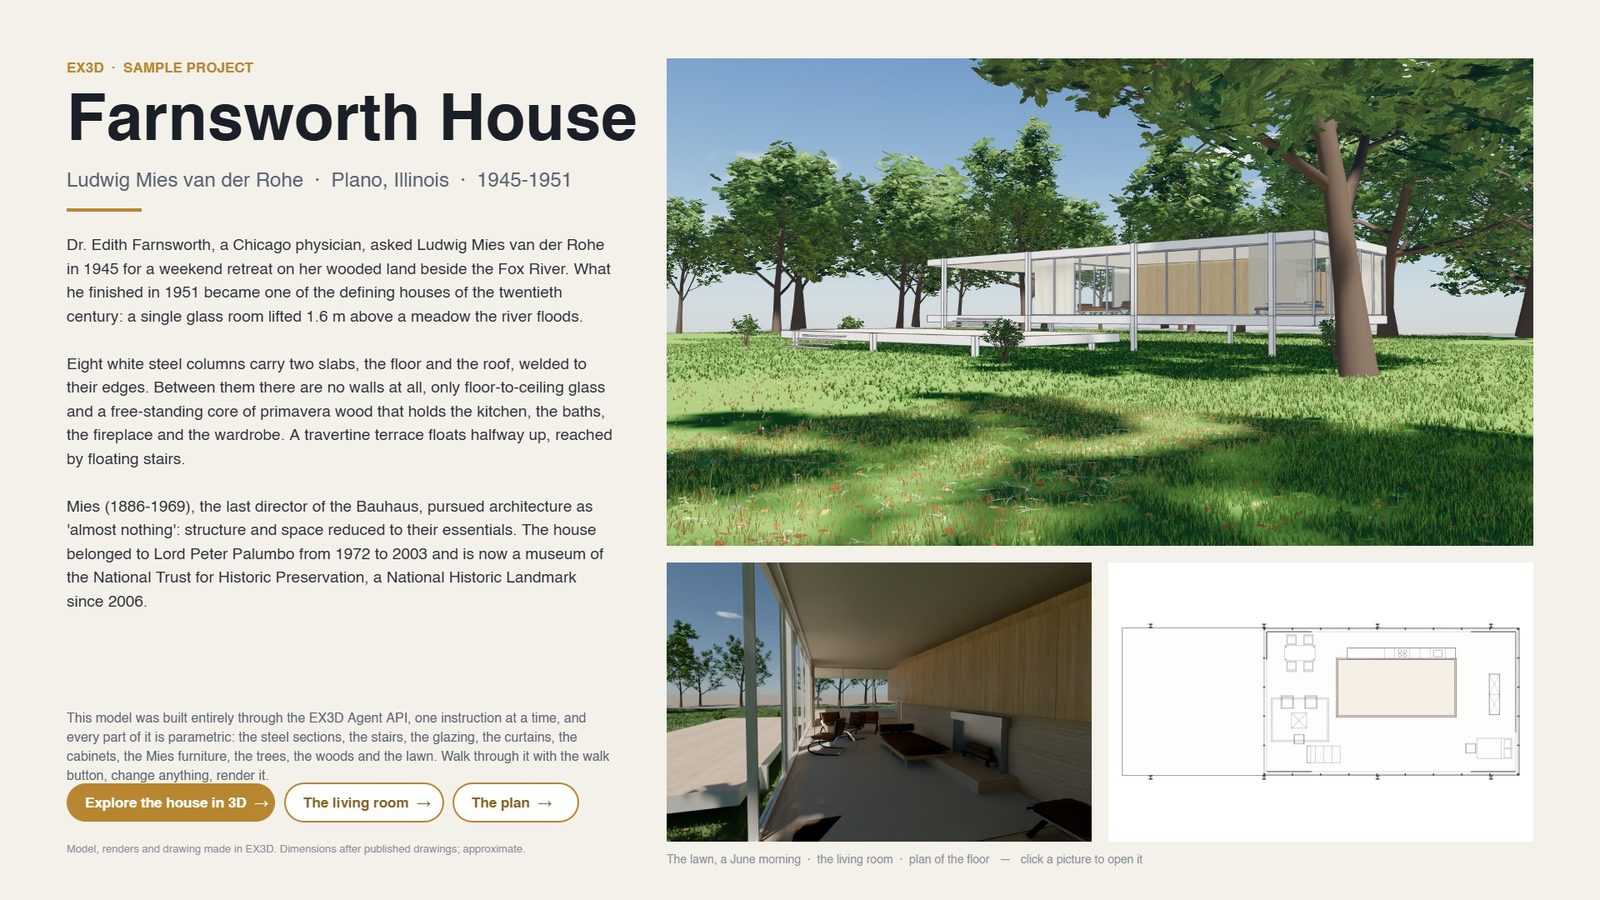
Lay out renders, plans and notes on boards and export PDF or images.
Start
Inside
Unbiased GPU path tracing checked against physics, AI denoising, a calibrated sun and sky. The light is kept in 32 bits, so you can grade a render again later.
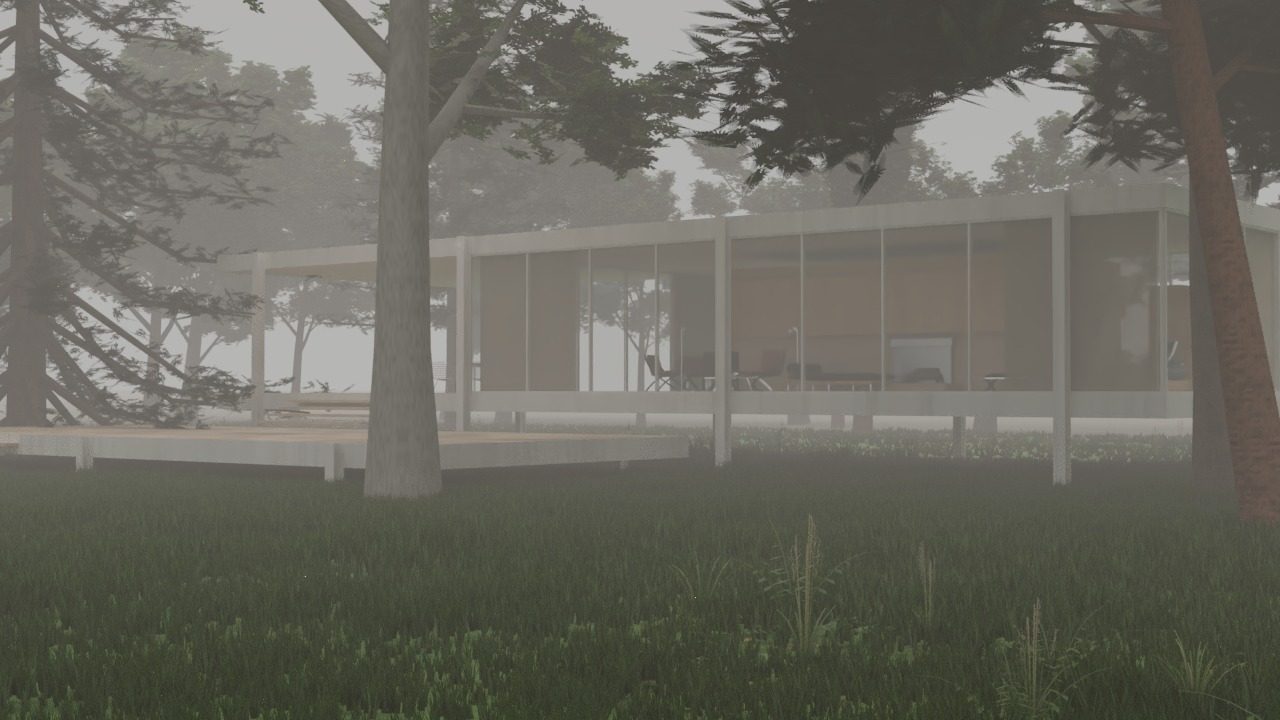
Clear, hazy, overcast, misty, foggy. Clouds, ground fog and light shafts, the same live and in the final render.
Walls, openings, roofs, stairs, zones and schedules. Typed lengths, a tracker, snaps.
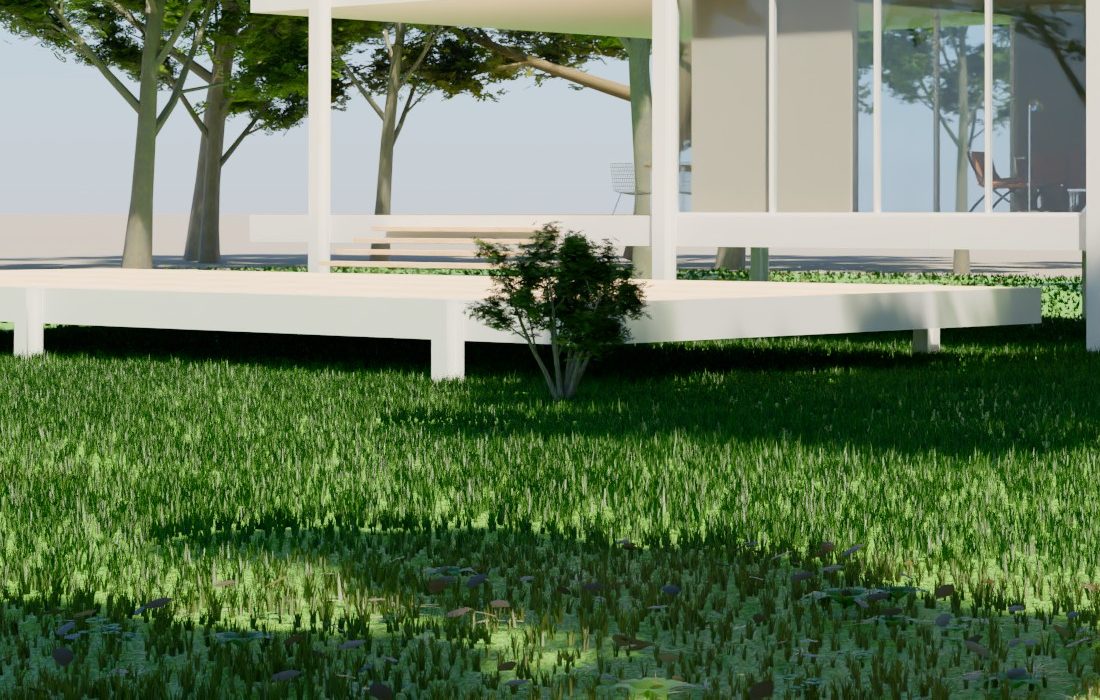
Thirteen tree species with photographed leaves, lawns with clumps, seed heads, ferns and fallen leaves.
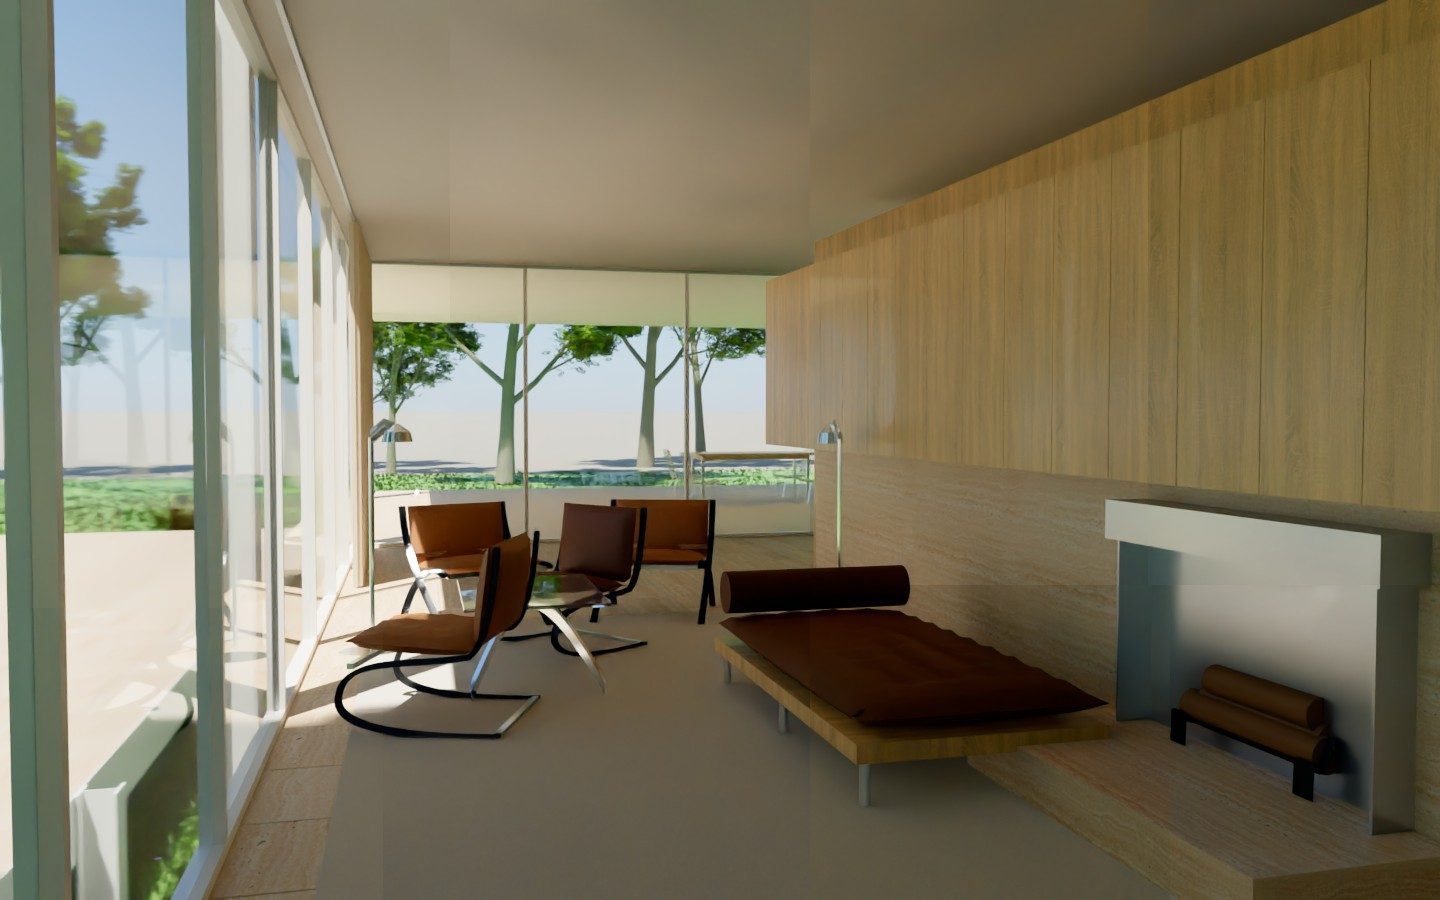
Families for doors, windows, fixtures and classic furniture. Walk through at eye height.
// an AI builds the house
EX3D.run([
  { op: 'wall', from: [0,0], to: [23700,0] },
  { op: 'roof', kind: 'flat' },
  { op: 'tree', species: 'maple' },
  { op: 'site', weather: 'damp' },
]);A documented Agent API. The Farnsworth House was modelled through it, one instruction at a time.
Together
Architecture is teamwork. EX3D is built for it: one model, many people, live — and any AI model you choose as one more colleague.
EX3D.tools, EX3D.call), so a browser agent using MCP can drive EX3D today; a hosted MCP server is on the way.Roadmap
What is being built now, what comes next and what has shipped, in order of importance. Missing something, or found a problem? Tell us.
Sign in to EX3D Studio and press Ctrl+F › Report a problem / suggest an idea to write a ticket, or email [email protected].
From the maker
I'm Pablo, an architect from Colombia. Taking a design from sketch to final plans meant a messy maze of software & licenses.
I built ex3d.com to fix this: one app for drafting, modelling, & rendering.
Try the working prototype & help me build a better tool!
Suggested $5 — give whatever you like. It keeps EX3D growing.
No account needed to start. Your work stays in your browser until you sign in.
Want EX3D in your practice?